<-- style PDP --> 308 Lafontaine Avenue, Ottawa - Att/Row/Twnhouse for sale for $524,900
  • new
  • for sale

308 Lafontaine Avenue

Ottawa, Ontario, K1T 3A4 - Vanier

$524,900

  • Neighbourhood

    Vanier

  • Major Intersection

    Montreal/ Lafontaine

  • Listed Since: 18 day(s)

  • Last update: 7 day(s) ago

Overview

  • Property Type

    Att/Row/Twnhouse, 2-Storey

  • Bedrooms

    3

  • Bathrooms

    2

  • Basement

    Full + Finished

  • Kitchen

    1

  • Total Parking

    2 (1 Carport Garage)

  • Lot Size

    20.04x100 (Feet)

  • Taxes

    $3,583.00 (2025)

  • Type

    Freehold

Property Description

Property description for 308 Lafontaine Avenue, Ottawa

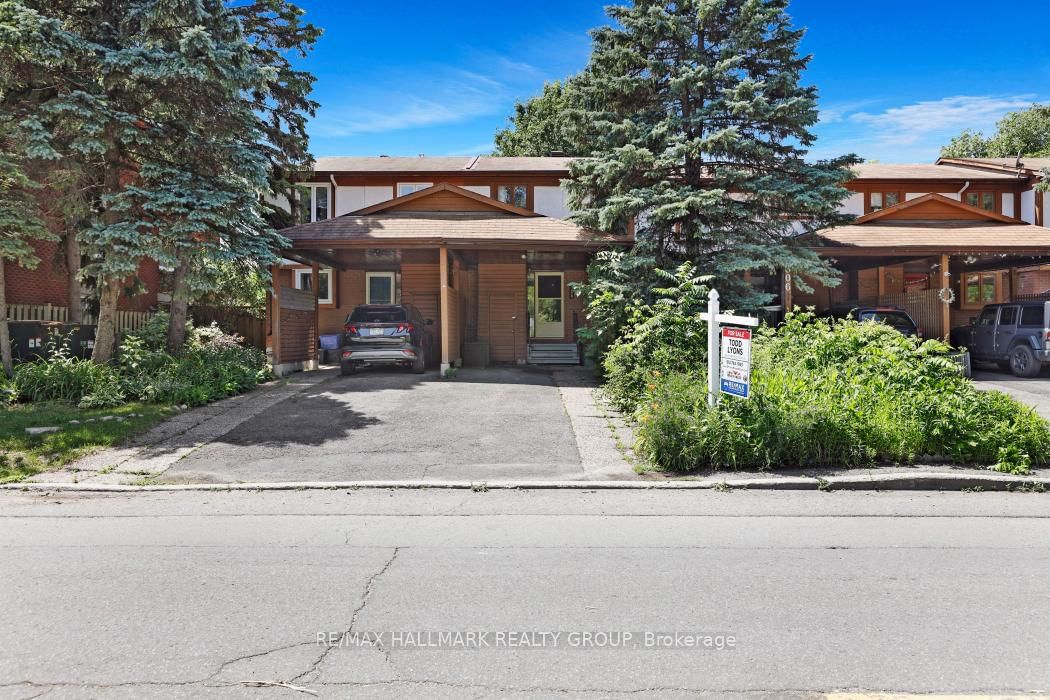
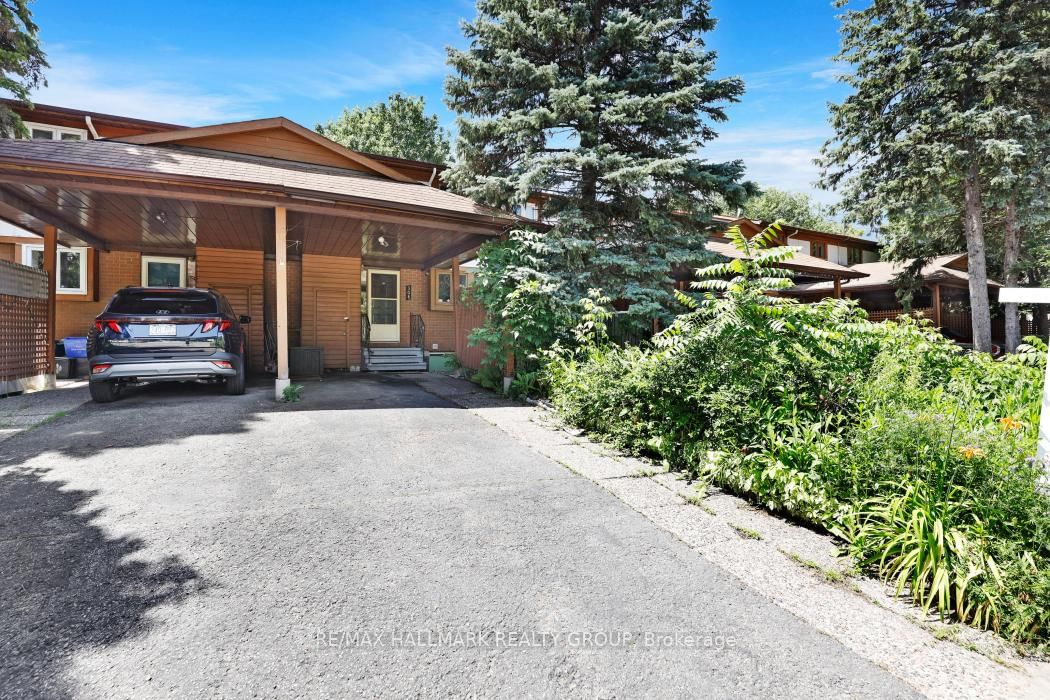
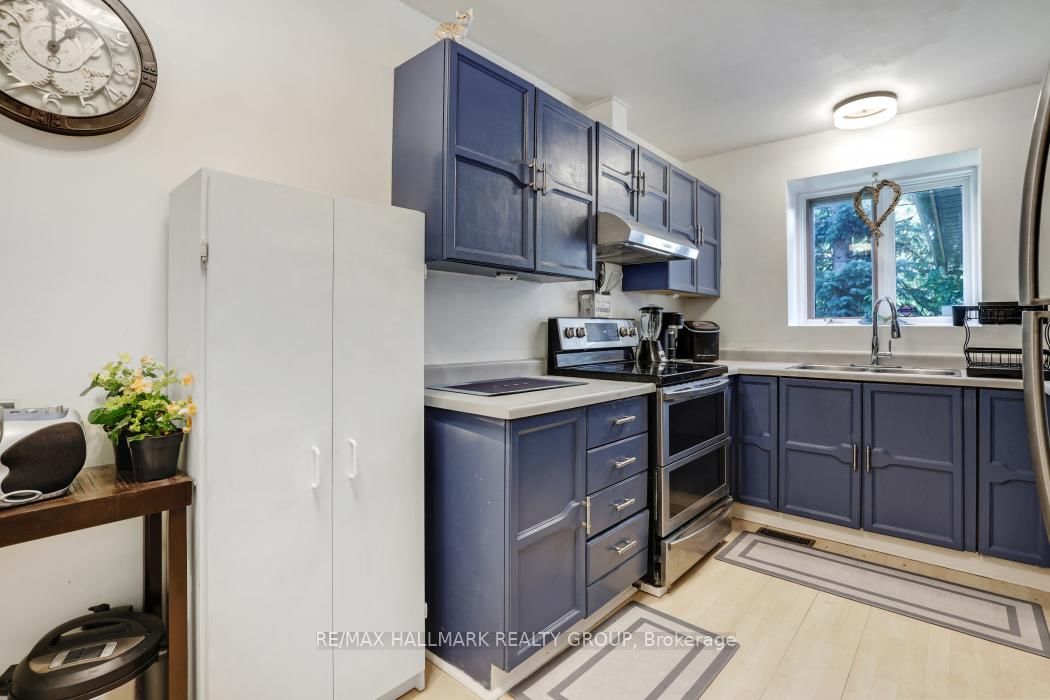
PARKLAND VIEWS as the home is located right ACROSS THE STREET FROM JANEVILLE PARK. PREMIUM URBAN LOCATION ~ nestled on a quiet tree-lined street in trendy Vanier which offers every amenity that you could think of including parks, shops, amazing restaurants, excellent schools and it is just MINS TO DOWNTOWN. Vanier is bordered by beautiful, continuous green spaces and tranquil pathways including pathways along the Rideau River ~ frequented by local cyclists, runners, and walkers looking to trace the river all the way north to where it spills into the Ottawa River at Rideau Falls. This wonderful home offers parking for 2 (including a carport), a bright inviting living room with a cozy wood-burning fireplace flanked by large windows and patio doors (flooding the home in natural light), open to dining room, open staircase, eat-in kitchen and convenient powder room. On the second floor, you have a large primary with cheater ensuite and wall to wall closets and two more bedrooms. The fully finished lower level has a large family room and tons of storage space. Retreat to your backyard and enjoy the perennial gardens, patio and raised garden beds. Backyard is fully fenced and west facing for nice sunsets. Updates: High-Efficiency Furnace 2020; Stove 2020; Dishwasher 2022; Fridge 2023; Eavestrough 2019; Carpet Stairs 2021; Carpet Upstairs 2024; Flooring Master 2022; Hardwood 2012; Paint 2024. Do not hesitate to call to book a private showing on this affordable home in a great location.

Listed by RE/MAX HALLMARK REALTY GROUP

  • MLS #

    X13520434

  • Sq. Ft

    1100-1500

  • Sq. Ft. Source

    MLS

  • Lot Irregularities

    n/a

  • Year Built

    Available Upon Request

  • Pool

    None

  • Drive

    n/a

  • Garage

    Carport, 1 spaces

  • Total Parking

    2

  • Family Room

    N

  • Den

    N

  • Exterior

    Brick

  • Fireplace

    Y

  • Roof

    Asphalt Shingle

  • Foundation

    Poured Concrete

  • Elevator

    n/a

  • Water View

    n/a

  • Laundry Level

    Lower

  • Heat

    Forced Air

  • A/C

    Central Air

  • Water

    Municipal

  • Water Supply

    n/a

  • Sewers

    Sewers

  • Central Vac

    N

  • Foyer

    2.32 x 1.65 ft Main level

    Closet

  • Living

    4.29 x 3.63 ft Main level

    Fireplace, hardwood floor, W/O To Garden

  • Dining

    3.24 x 2.11 ft Main level

    hardwood floor, Open Concept, Open Stairs

  • Kitchen

    4.12 x 2.54 ft Main level

    Stainless Steel Appl, O/Looks Frontyard

  • Primary

    4.99 x 3.62 ft 2nd level

    4 Pc Ensuite

  • 2nd Br

    3.69 x 2.77 ft 2nd level

  • 3rd Br

    2.76 x 2.66 ft 2nd level

  • Family

    5.67 x 3.0 ft Bsmt level

    Combined W/Game

  • Laundry

    2.51 x 2.5 ft Bsmt level

    Laundry Sink

  • Utility

    2.51 x 3.0 ft Bsmt level

  • MLS #

    X13520434

  • Sq. Ft

    1100-1500

  • Sq. Ft. Source

    MLS

  • Lot Irregularities

    n/a

  • Year Built

    Available Upon Request

  • Pool

    None

  • Drive

    n/a

  • Garage

    Carport, 1 spaces

  • Total Parking

    2

  • Family Room

    N

  • Den

    N

  • Exterior

    Brick

  • Fireplace

    Y

  • Roof

    Asphalt Shingle

  • Foundation

    Poured Concrete

  • Elevator

    n/a

  • Water View

    n/a

  • Laundry Level

    Lower

  • Heat

    Forced Air

  • A/C

    Central Air

  • Water

    Municipal

  • Water Supply

    n/a

  • Sewers

    Sewers

  • Central Vac

    N

  • Foyer

    2.32 x 1.65 ft Main level

    Closet

  • Living

    4.29 x 3.63 ft Main level

    Fireplace, hardwood floor, W/O To Garden

  • Dining

    3.24 x 2.11 ft Main level

    hardwood floor, Open Concept, Open Stairs

  • Kitchen

    4.12 x 2.54 ft Main level

    Stainless Steel Appl, O/Looks Frontyard

  • Primary

    4.99 x 3.62 ft 2nd level

    4 Pc Ensuite

  • 2nd Br

    3.69 x 2.77 ft 2nd level

  • 3rd Br

    2.76 x 2.66 ft 2nd level

  • Family

    5.67 x 3.0 ft Bsmt level

    Combined W/Game

  • Laundry

    2.51 x 2.5 ft Bsmt level

    Laundry Sink

  • Utility

    2.51 x 3.0 ft Bsmt level

Thinking of Selling?

Find Out Your Home’s Value in Today’s Market!

No Email or Signup is required to view your home estimate.

estimate your home value

Contact Manoj Kukreja

Sales Representative,
Century 21 People’s Choice Realty Inc.,
Brokerage
(647) 576 - 2100

Manoj profile avatar

Property History

Property history for 308 Lafontaine Avenue, Ottawa

This property has been sold 1 time before. Create your free account to explore sold prices, detailed property history, and more insider data.

Sign In / Register

Mortgage Calculator

This data is for informational purposes only.

Mortgage Payment per month

Principal Amount

Interest

Total Payable

Amortization

Amortization

Closing Cost Calculator

This data is for informational purposes only.

Closing Cost Total for this property

Total Cash flow for purchasing this property

Down Payment(%)*
Additional information

Provincial Land Transfer Tax

Ontario Land Transfer Tax Rebate

Toronto Land Transfer Tax

Toronto Land Transfer Tax Rebate

PST on CMHC Insurance Premium

Lawyer Fees

$2,825

Government Registration Fee's

$164

Title Insurance

Closing Cost Total

Total Cash flow for purchasing this property

Provincial Land Transfer Tax

Ontario Land Transfer Tax Rebate

Toronto Land Transfer Tax

Toronto Land Transfer Tax Rebate

PST on CMHC Insurance Premium

Lawyer Fees

$2,825

Government Registarion Fee's

$164

Title Insurance

Down Payment(%)*

* A down payment of less than 20% is permitted only for first-time home buyers purchasing their principal residence. The minimum down payment required is 5% for the portion of the purchase price up to $500,000, and 10% for the portion between $500,000 and $1,500,000. For properties priced over $1,500,000, a minimum down payment of 20% is required.

Thinking of Selling?

Find Out Your Home’s Value in Today’s Market!

No Email or Signup is required to view your home estimate.

estimate your home value

Contact Manoj Kukreja

Sales Representative, Century 21 People’s Choice Realty Inc., Brokerage
(647) 576 - 2100

Manoj profile avatar

Recent Sold Listings in Vanier, Ottawa

Popular Cities